

Overview

Clients

  • NYK Cruises

Year

  • 2025

Passengers

  • 680

Guest Rooms

  • 381

GT

  • 52,265

A defining milestone for NYK Cruises, ASUKA III is the line’s first new build in over three decades, marking a bold new chapter in Japanese cruising. Guided by a narrative-led design approach, SMC Design created interiors that blend contemporary luxury with the craftsmanship, culture and quiet elegance of Japan.
Yukie Toshimori, General Manager of NYK Cruises, said, “ASUKA III reflects not only the traditions of Japanese hospitality, but also our vision for the future.”

Atrium & Retail

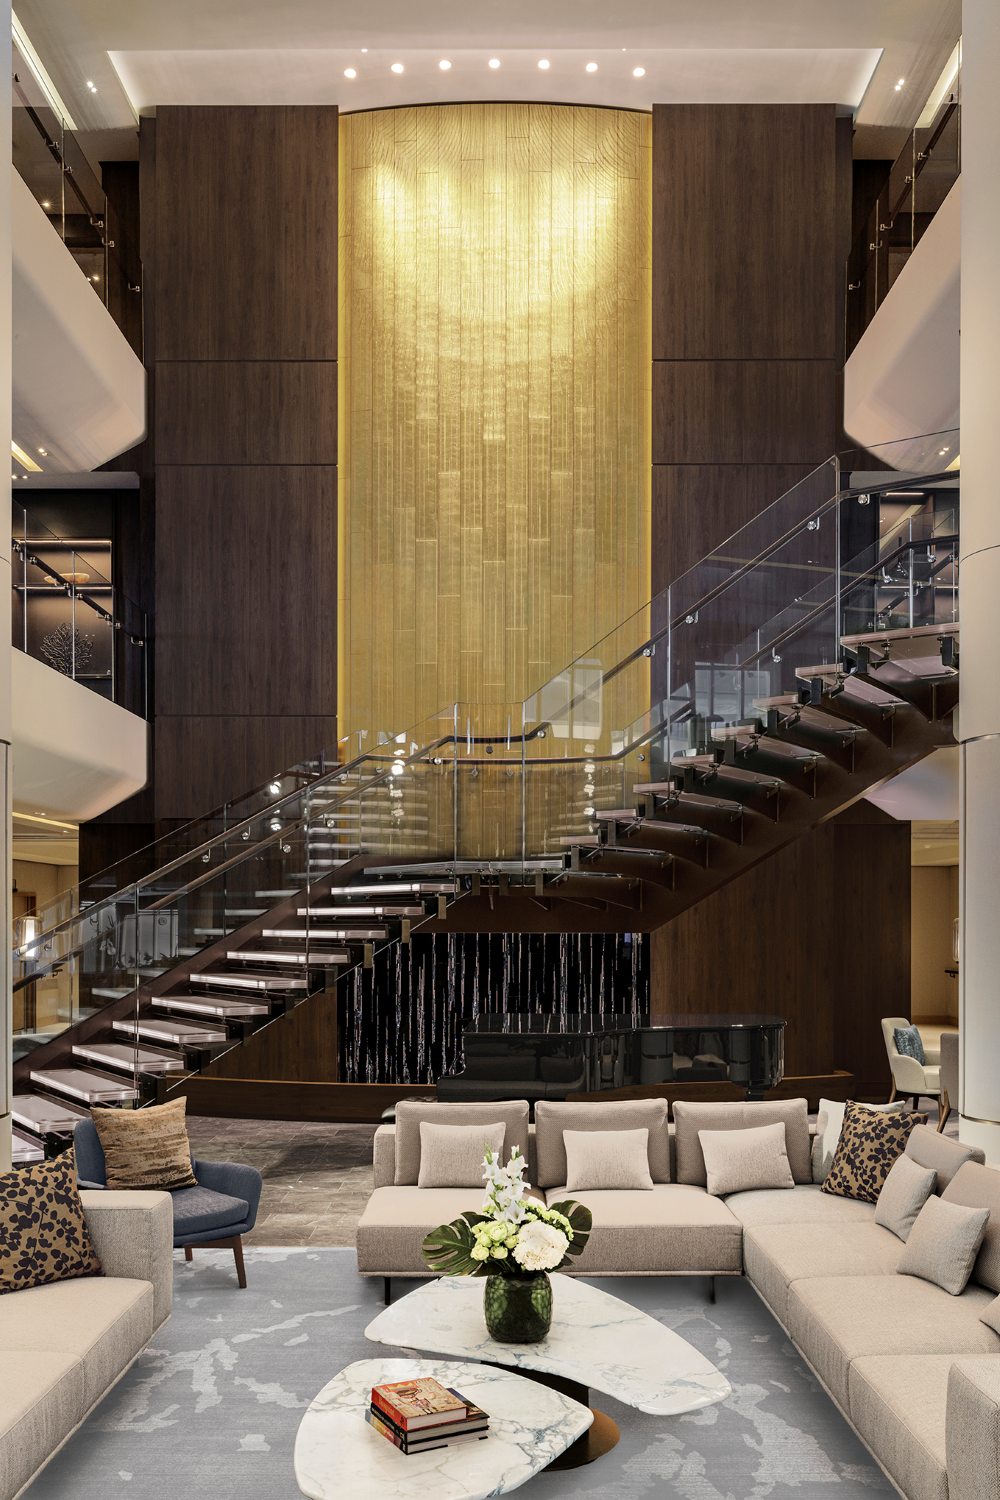
ASUKA Plaza and its surrounding retail spaces onboard ASUKA III together create the ship’s social and experiential core. Conceived as an interconnected sequence of arrival, circulation, refreshment and retail, the design brings reception, cafés and boutiques into a cohesive architectural composition that reflects ASUKA III’s refined, residential design philosophy.
View more

Cabins & Suites

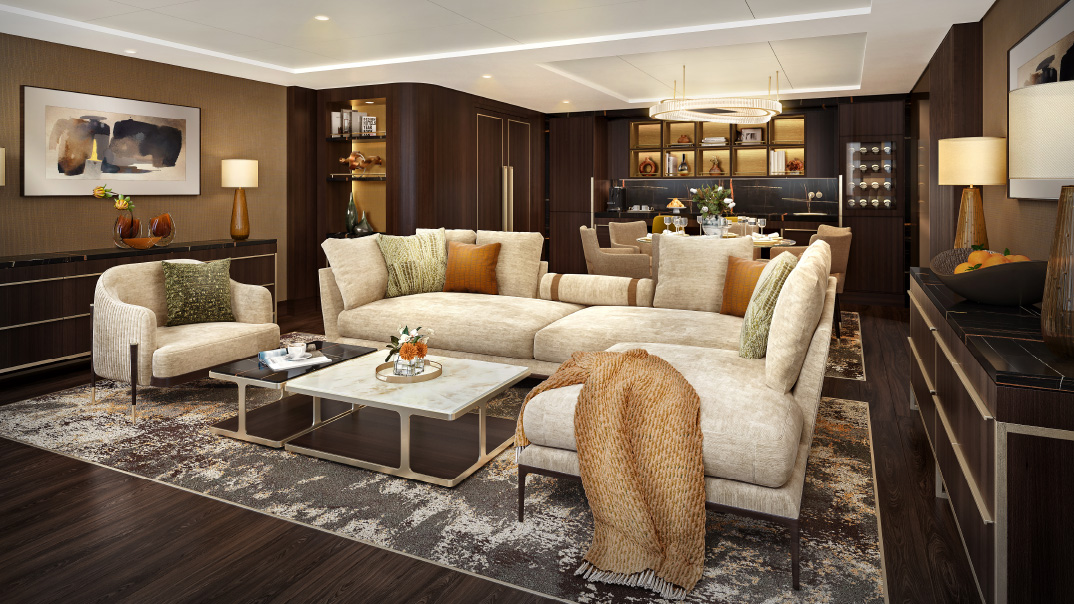
SMC Design created every guest room and suite aboard ASUKA III with a focus on contemporary comfort and refined residential living. Thoughtfully planned layouts, warm natural materials and carefully crafted details create calm, intuitive spaces that reflect the quiet elegance of Japanese design. This approach was recognised with a 2024 Cruise Ship Interiors Award for Best Stateroom, celebrating the Balcony Cabin’s balance of practicality, craftsmanship and understated luxury.
View more

Restaurants

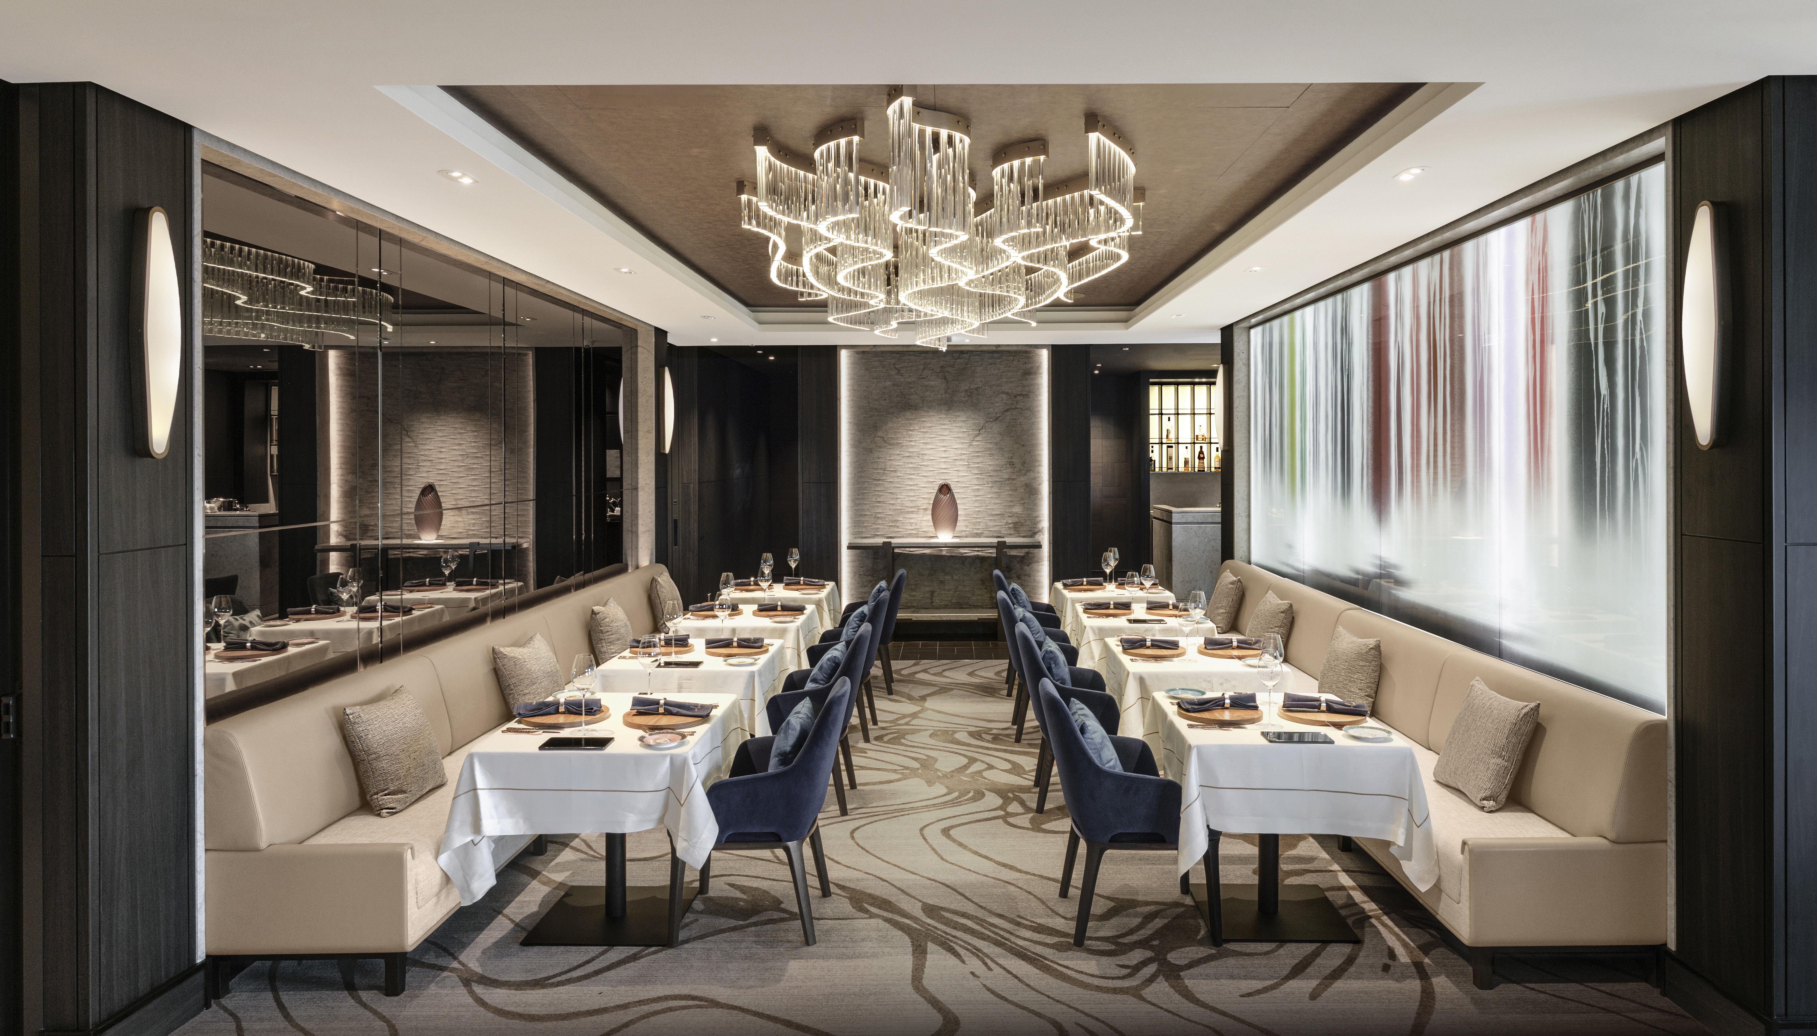
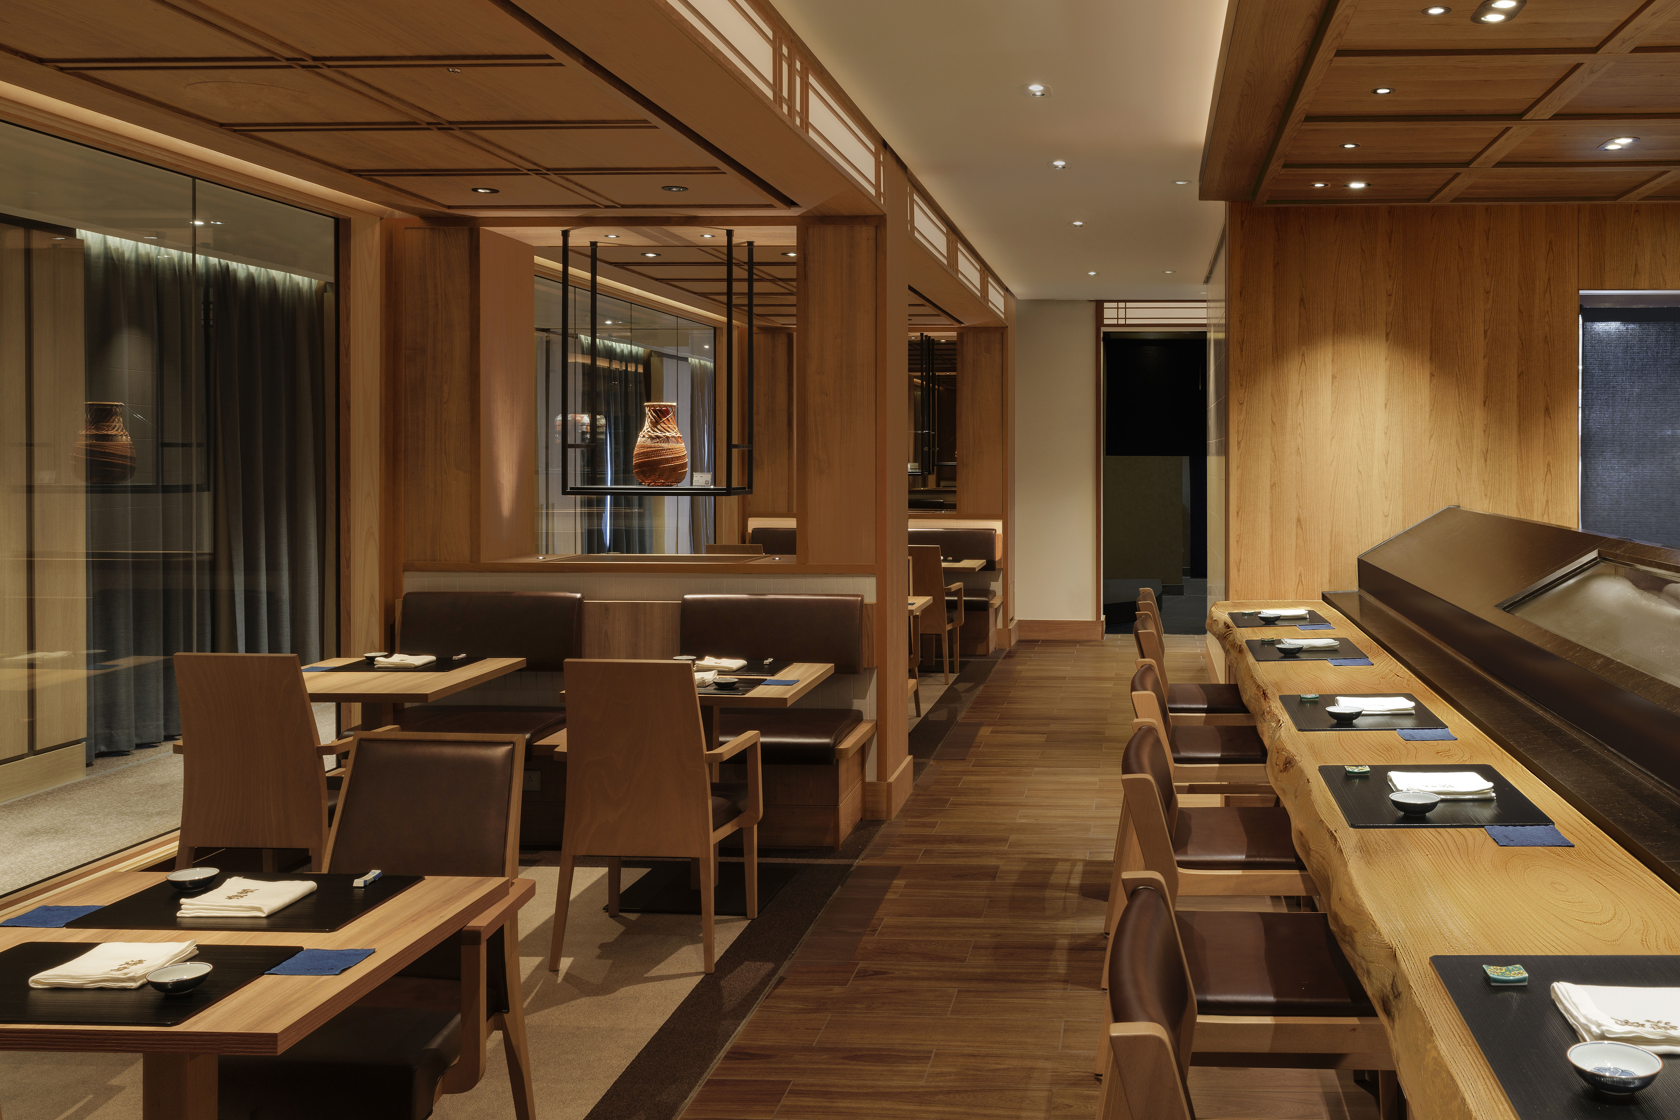
Dining aboard ASUKA III is shaped as a collection of six distinctive restaurant experiences, each designed by SMC Design to reflect its own culinary identity. From the understated elegance of Four Seasons Dining Room to the theatrical character of Al Mare, the refined craftsmanship of Umihiko and the light-filled openness of EMS Garden, every venue is defined by its own atmosphere, material palette and connection to the sea. Together, they create a dining journey that celebrates contemporary Japanese hospitality through thoughtful, experience-led design.
View more

Entertainment & Relaxation

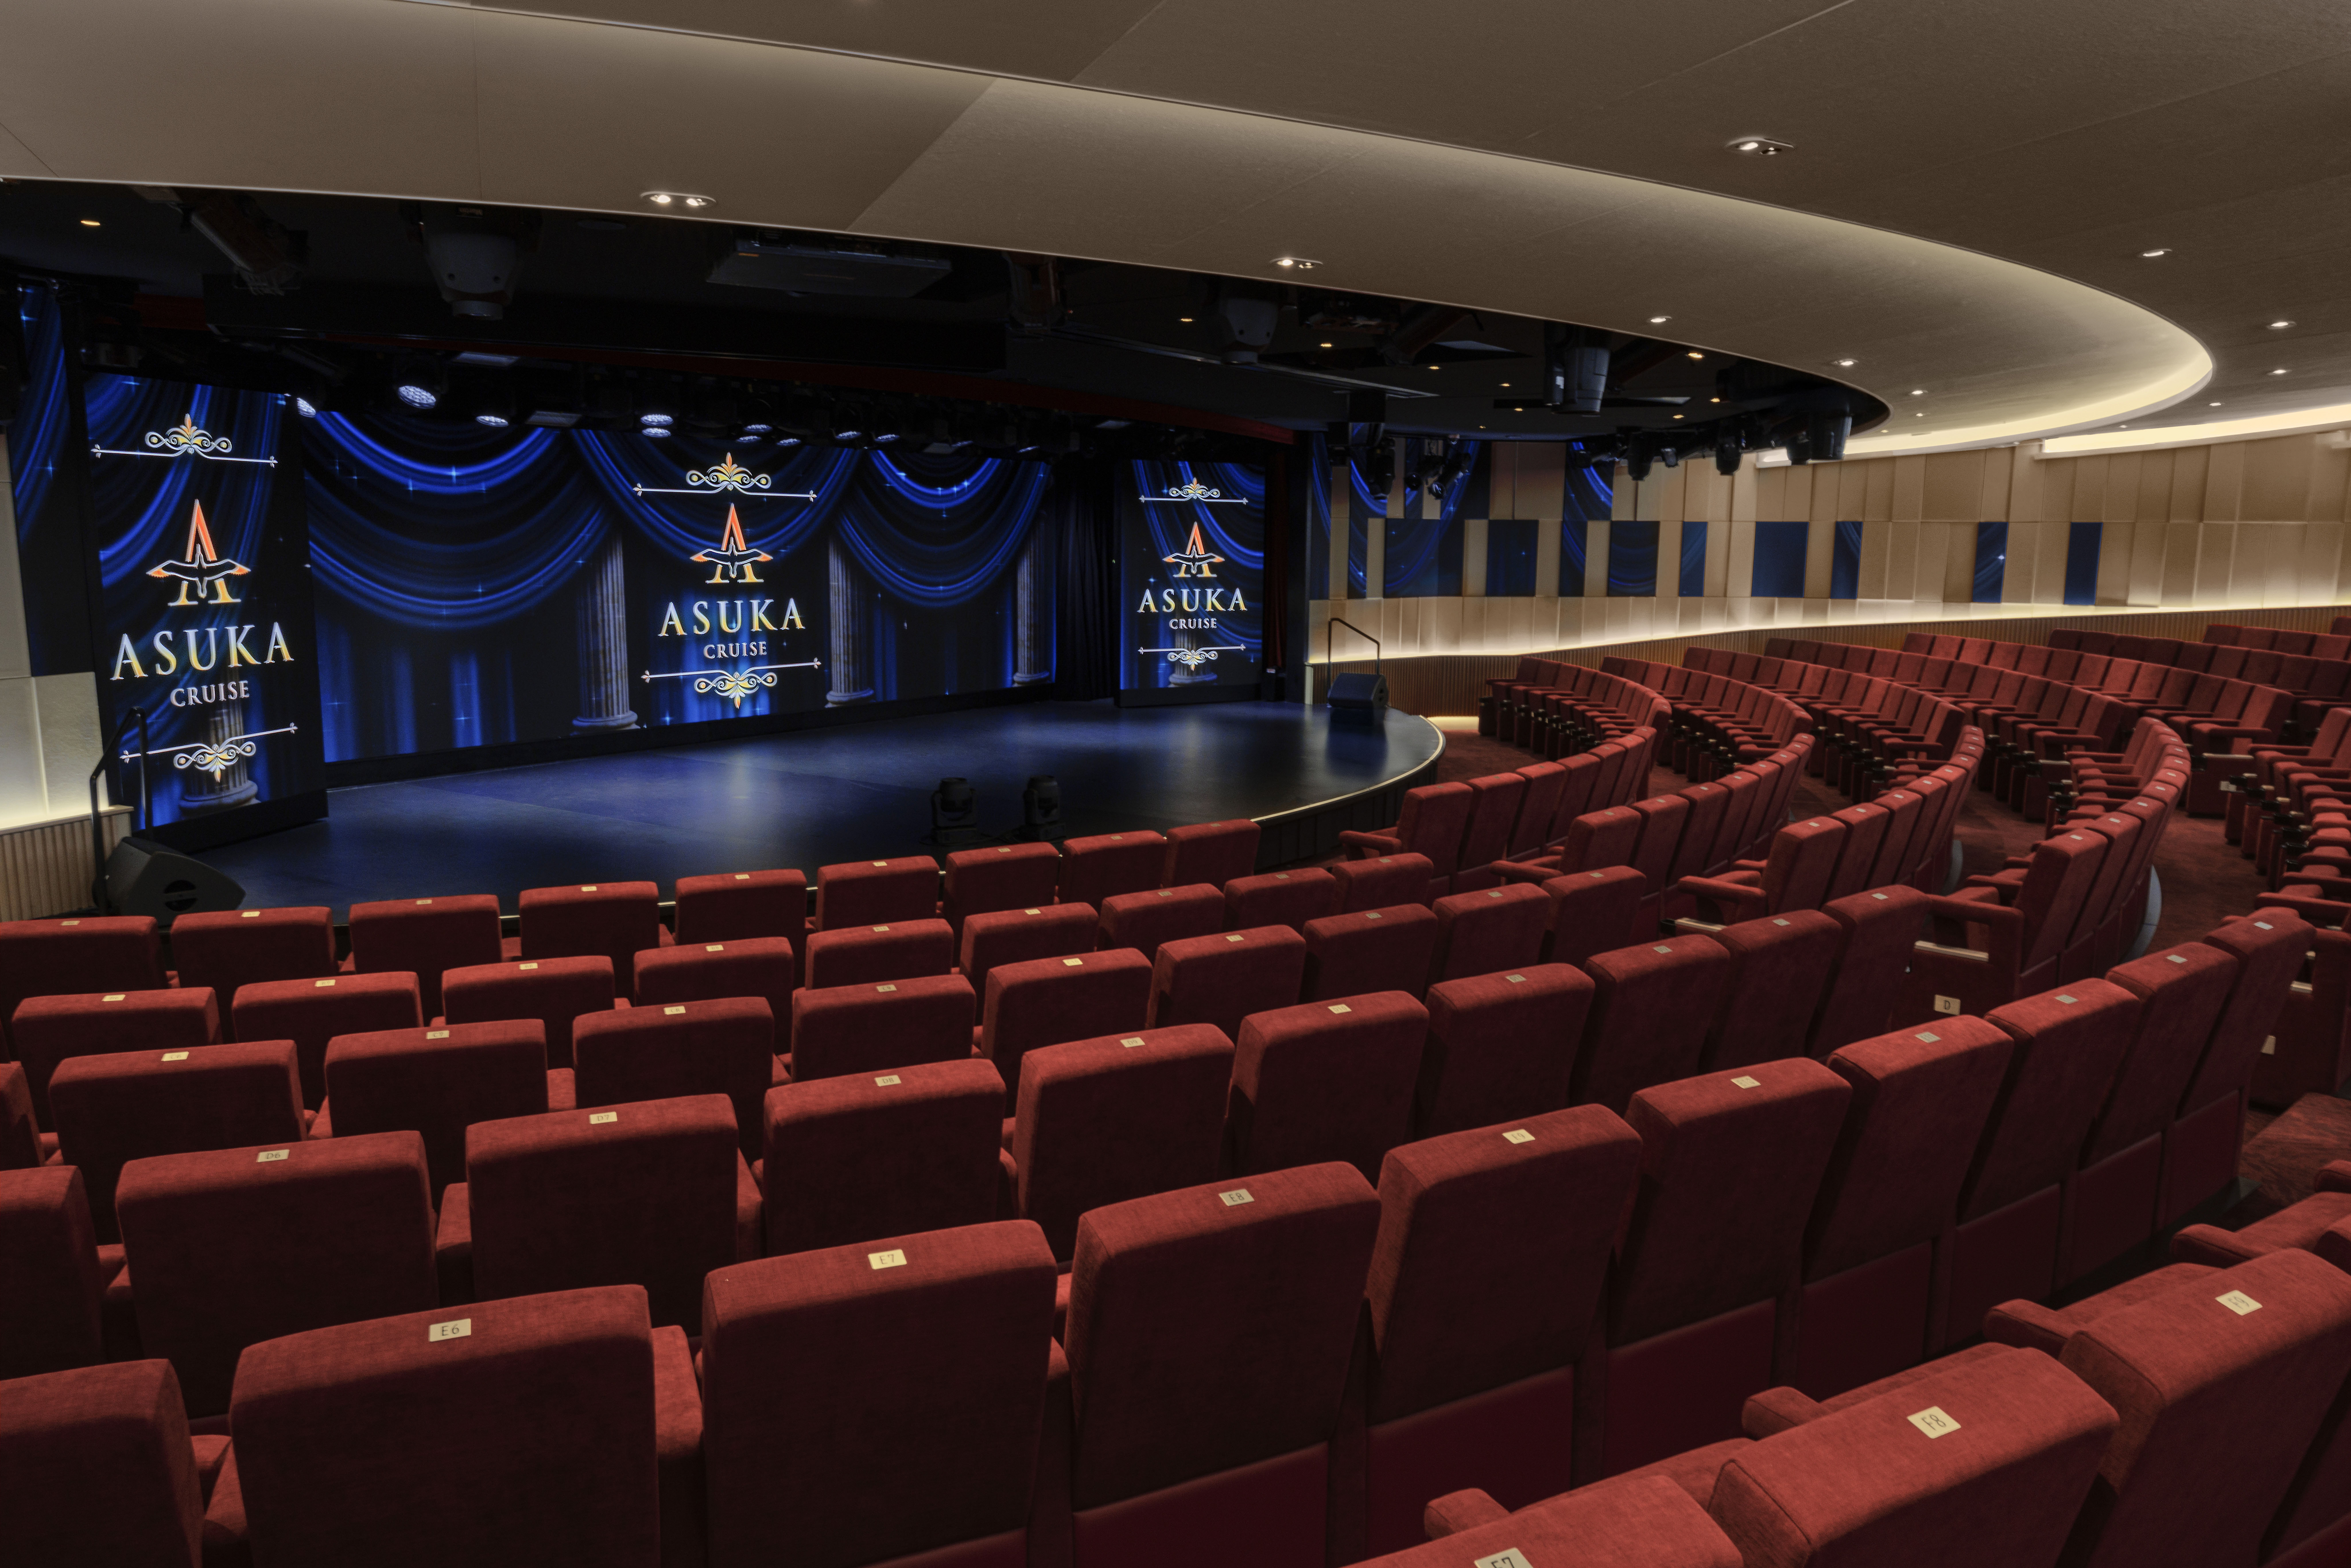
The entertainment and social spaces were designed as a collection of distinctive destinations, each shaped by atmosphere, movement and guest experience. From the expansive Vista Lounge and elegant Mariner’s Club to the Casino, Lumiere Theatre and The Studio, every space balances refined materials, thoughtful layouts and panoramic views to create inviting environments for performance, relaxation and social connection at sea.
View more

Spa & Wellness

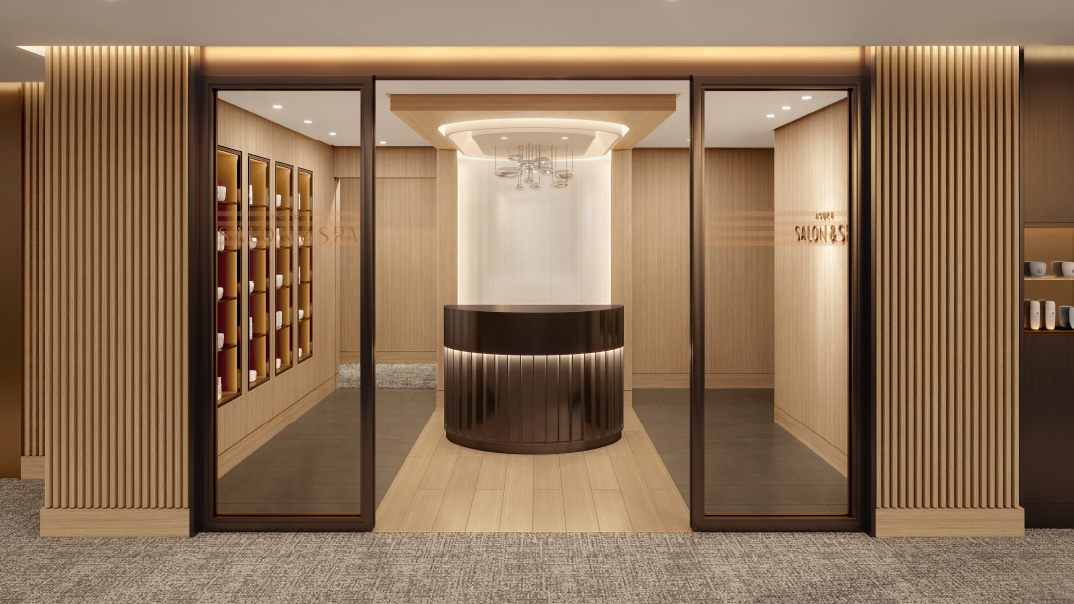
Wellness was designed as a complete guest experience, where every space supports relaxation, movement and restoration. From the award-winning spa and fitness facilities to the pool deck and beauty spaces, SMC Design created a seamless journey shaped by natural materials, light and thoughtful spatial flow. Together, these environments reflect a contemporary approach to wellbeing at sea, balancing calm, activity and connection.
View more
Press enter or esc to cancel